

BEDS4
BATHS4 full 1 partial
SQUARE FEET4,630
MLS#MDMC2243632
STATUSACTIVE
PROPERTY TYPEResidential - Single Family
SUBDIVISIONCABIN JOHN PARK
SCHOOLMONTGOMERY COUNTY PUBLIC SCHOOLS
Property Description
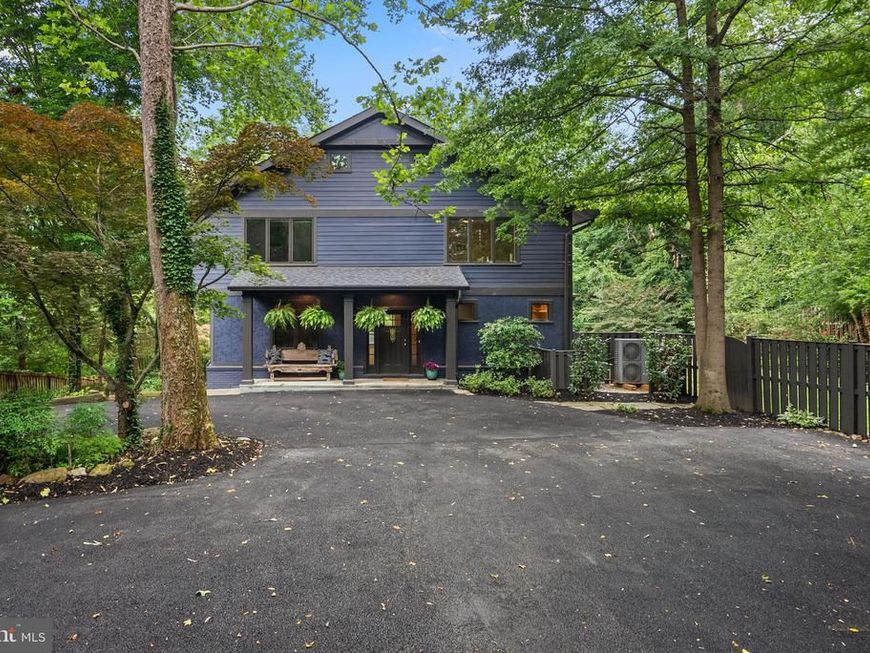
A hidden gem in Cabin John, tucked away on an extremely private half-acre lot just steps from the C&O Canal and the Potomac River with over 5,000 sq feet of living space on three levels. Completely renovated in 2018, the home boasts a wide-open floor plan with high ceilings, large windows, and abundant natural light. The main level features a welcoming front porch, a spacious foyer, a study, and a mudroom with custom built-ins along with both formal living & dining rooms. The gourmet kitchen includes granite countertops, stainless steel appliances, and a breakfast room and large island overlooking the family room and its stone fireplace. Two decks lead from the family room to a large yard, which includes a fenced grassy area and a pickleball & basketball court. The upper level includes a primary suite with a luxury ensuite bath, a fireplace, and two walk-in closets. There are three additional bedrooms and two baths, including a guest suite with an ensuite bath and a private balcony. The lower level offers a large recreation room with a stone fireplace, a full bathroom, an oversized one-car garage, and an enormous storage room with two-story ceilings. The 2018 renovation included new cement siding, windows, oak floors, a new roof, and extensive storm water management. Recent upgrades include a whole-house water filtration system, a new inverter drive heat pump, an industrial dehumidification system, and a Moen Flo smart water shut-off system. Located just minutes from the American Legion Bridge and downtown Bethesda, this home offers an easy commute to DC, Maryland, and Virginia while providing a bucolic setting perfect for nature lovers. Easy access to the C & O Canal, the Potomac River, Capital Crescent Trail & Cabin John Creek Trails it is a nature lover's paradise. 1-block to river, canal, neighborhood restaurants, post office & market.
Upcoming Open Houses
Open House Saturday July 18th, 1:00pm - 3:00pm
Open House Sunday July 19th, 1:00pm - 3:00pm
Property Features
Property Type: Residential - Single Family
Basement: Full
Basement: Yes
Cooling: Central A/C, Zoned
Fireplaces: 3
Fuel Type: Electric
Garage: 1
Heating: Forced Air
Home Style: Contemporary, Craftsman
Lot Size: 0.57 Acres
Roof Type: Composite, Shingle
Stories: 3.0
Taxes: $22,292
Year Built: 1977
Feature Descriptions
Additional Structures: Above Grade, Below Grade
Appliances: Built-In Microwave, Cooktop, Dishwasher, Disposal, Dryer - Front Loading, Exhaust Fan, Oven - Double, Refrigerator, Stainless Steel Appliances, Washer, Water Heater
Electric: 200+ Amp Service
Exterior: Frame
Fencing: Partially, Other
Fireplace: Gas/Propane, Wood
Flooring: Solid Hardwood, Ceramic Tile
Interior: Attic, Family Room Off Kitchen, Kitchen - Gourmet, Kitchen - Island, Dining Area, Primary Bath(s), Built-Ins, Crown Moldings, Wood Floors, Recessed Lighting, Floor Plan - Open
Lot: Backs to Trees, Landscaping, Trees/Wooded, SideYard(s)
Lot Dimensions: 0.57 Acre(S)
Municipality: cabin john md 20818
Parking Features: Paved Driveway, Concrete Driveway
Parking Notes: 1 Total Parking Spaces
Pet Restrictions: No Pet Restrictions
Rooms: Attic
Sewer: Public Sewer
SQFT Above Finished: 3579
SQFT Below Finished: 1051
SQFT Total Finished: 4630
Structure Type: Detached
Total Garage/Parking Spaces: 1
Utilities: Electric Available, Propane
Water: Public
Windows: Screens, ENERGY STAR Qualified
Wooded: Yes
Local Schools
High School: WALT WHITMAN
Middle School: THOMAS W. PYLE
Elementary School: BANNOCKBURN
School District: MONTGOMERY COUNTY PUBLIC SCHOOLS
Listed By / Shown By
Listed By
Agency Name: Redfin Corp
Agency Phone: 3016586186
Shown By
Agent Name: Padam Kadariya
Agent Phone: Cell: (857) 251-7687
Agency Title: Berkshire Hathaway HomeServices Homesale Realty

 First American
Estimate Your Payment
Estimated Payment
$ 6,766.27 per month $4,339.85 Principal & Interest $1,857.67 Property Tax $568.75 Homeowner's Insurance



 Corporate Office - 215 S Centerville Rd. Lancaster, PA 17603
8025 Riverside Drive | MLS# MDMC2243632
This single family home located at 8025 Riverside Drive , Cabin John, MD 20818 is currently listed for sale with an asking price of $1,950,000. This property was built in 1977 and has 4 bedrooms and 4 full and 1 partial baths with 4630 sq. ft. Riverside Drive is located in the CABIN JOHN PARK subdivision within the MONTGOMERY COUNTY PUBLIC SCHOOLS school district. Search CABIN JOHN PARK real estate on padamkadariya.homesale.com today.